


The Cliffs Real Estate: A Private Cove on Lake Keowee
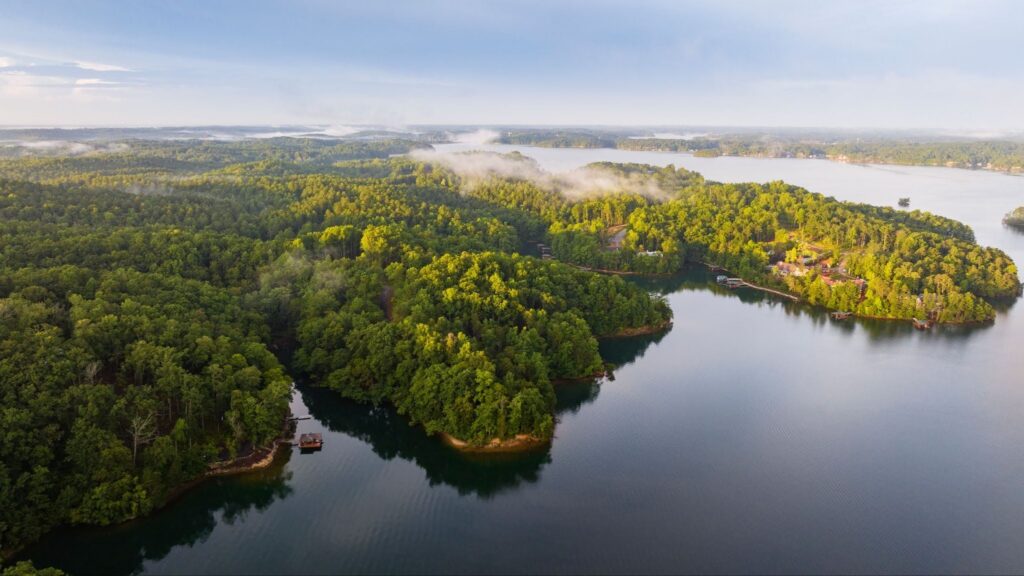
Tucked into a quiet cove at The Cliffs at Keowee Springs, 118 Bright Water Trail is a lakefront estate built for the way Lake Keowee is meant to be lived on. Six bedrooms, seven full bathrooms, and a half bath unfold across more than 7,000 square feet, set on 1.72 acres where wooded privacy meets open-water vistas. New to the market at $6,995,000, the home blends the scale of a true entertainer’s residence with the quiet craftsmanship that defines this address.
From the entry, the proportions announce themselves. An expansive formal dining room anchors the main level, while five fireplaces and a run of connected living spaces carry warmth through rooms built for gathering as easily as for solitude.
The Property at a Glance
- Address: 118 Bright Water Trail, Six Mile, SC
- Community: The Cliffs at Keowee Springs
- Price: $6,995,000
- Bedrooms: 6
- Bathrooms: 7 full, 1 half
- Living Space: 7,000+ sq ft
- Lot Size: 1.72 acres
- Views: Lakefront, wooded
- Membership: Available for purchase, includes access to all seven of The Cliffs communities

An Estate Built in Stone
The home’s Tuscan architecture announces itself before the front door does. Deep stone facades, arched windows, and a tiled roofline carry from the motor court entry, framed by clipped boxwood hedges, straight through to the lake-facing rear elevation, where a two-story stone loggia opens onto the water below. Wrought-iron sconces mark every archway, and the stonework catches the warm light of dusk, with every window glowing from within against the courtyard fountain.
Inside, that same Old World craftsmanship continues. The foyer features a barrel-vaulted ceiling and wrought-iron chandelier, framed by fluted Corinthian columns that continue into the main living areas, where wide-plank hardwood floors run the length of the home. The formal living room’s coffered, arched ceiling frames a wall of windows, beautifully accented by heavy, custom-tailored swagged drapery.

A Kitchen Built for a Serious Table
The kitchen carries its own coffered wood-beam ceiling, hung with wrought-iron lantern pendants over a long stone island with bar seating for six. Thermador appliances, including two cooktops and three ovens, sit alongside dual sinks, two dishwashers, an oversized Sub-Zero refrigerator and freezer, and a built-in Miele coffee system. A fireplace worked directly into the custom cabinetry anchors the room, and French doors off the adjacent breakfast nook lead straight onto a porch overlooking the lake, so the kitchen and outdoor living space function as one continuous room.
Entertaining continues past the kitchen, with two wet bars on the main level and a dedicated bar with stool seating and a lounge that opens to a private courtyard, framed by a stacked-stone fountain wall and a wrought-iron gate, and made for evenings that start indoors and end outside.

A Primary Suite with Room to Breathe
The main-level primary suite includes a private sitting area, a dedicated office, and an oversized walk-in closet, all wrapped in the same tailored drapery and tray ceiling detail found in the formal living areas. French doors open onto a private balcony overlooking the lake, and the spa-inspired bath features a jetted tub, walk-in shower, and built-in sauna, with water views extending from the bedroom into the bath itself.
Space for Everyone Who Visits
A private guest house with its own entrance and kitchenette gives visiting family or friends a place that feels genuinely their own. The lower level extends that same logic at a larger scale: three ensuite bedrooms, a second kitchen and dining area, two additional living spaces, a second laundry room, and two flexible rooms currently used as children’s sleeping quarters that could just as easily become a theater, game room, or fitness studio.
Outdoor Living, Down to the Lake
Outdoor living here spans several distinct spaces rather than one deck: a screened porch off the kitchen, a covered stone loggia with its own fireplace, a sun-washed patio with a hot tub and outdoor bar, and an upper terrace with a pergola positioned to take in the cove. From there, a short walk through the trees leads to a private, covered dock on quiet green water, outfitted with a built-in refrigerator and ice maker, where a day on the lake starts without a single trip back to the house.
Life at Keowee Springs
Keowee Springs sits along Lake Keowee within a Tom Fazio-designed course known for its rolling, mountainside layout and long-range water views. Membership here provides access to The Beach Club, the community’s newer Lake Club, and miles of shoreline trails extending beyond Keowee Springs itself. One membership at The Cliffs unlocks all seven communities across the Blue Ridge Mountains, from Lake Keowee to the mountains above Asheville, along with their golf courses, dining, and amenities. Club membership is available for purchase with this property.
Ready to see it in person? Search more of The Cliffs properties to find your own place on the lake.